7561 Devista Dr
7561 Devista Dr
7561 Devista Dr
7561 Devista Dr
7561 Devista Dr
7561 Devista Dr
7561 Devista Dr
7561 Devista Dr
7561 Devista Dr
7561 Devista Dr
7561 Devista Dr
7561 Devista Dr
7561 Devista Dr
7561 Devista Dr
7561 Devista Dr
7561 Devista Dr
7561 Devista Dr
7561 Devista Dr
7561 Devista Dr
7561 Devista Dr
7561 Devista Dr
7561 Devista Dr
7561 Devista Dr
7561 Devista Dr
7561 Devista Dr
7561 Devista Dr
7561 Devista Dr
7561 Devista Dr
7561 Devista Dr
7561 Devista Dr
7561 Devista Dr
7561 Devista Dr
7561 Devista Dr
7561 Devista Dr
7561 Devista Dr
7561 Devista Dr
7561 Devista Dr
7561 Devista Dr
7561 Devista Dr
7561 Devista Dr
7561 Devista Dr
7561 Devista Dr
7561 Devista Dr
7561 Devista Dr
7561 Devista Dr
7561 Devista Dr
SEE ALL PHOTOS
7561 Devista Dr
7561 Devista Dr
7561 Devista Dr
7561 Devista Dr
7561 Devista Dr
7561 Devista Dr
7561 Devista Dr
7561 Devista Dr
7561 Devista Dr
7561 Devista Dr
7561 Devista Dr
7561 Devista Dr
7561 Devista Dr
7561 Devista Dr
7561 Devista Dr
7561 Devista Dr
7561 Devista Dr
7561 Devista Dr
7561 Devista Dr
7561 Devista Dr
7561 Devista Dr
7561 Devista Dr
7561 Devista Dr
7561 Devista Dr
7561 Devista Dr
7561 Devista Dr
7561 Devista Dr
7561 Devista Dr
7561 Devista Dr
7561 Devista Dr
7561 Devista Dr
7561 Devista Dr
7561 Devista Dr
7561 Devista Dr
7561 Devista Dr
7561 Devista Dr
7561 Devista Dr
7561 Devista Dr
7561 Devista Dr
7561 Devista Dr
7561 Devista Dr
7561 Devista Dr
7561 Devista Dr
7561 Devista Dr
7561 Devista Dr
7561 Devista Dr
For Sale

7561 Devista Dr

7561 Devista Dr, Los Angeles, CA 90046

$2,850,000
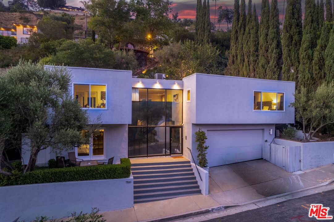
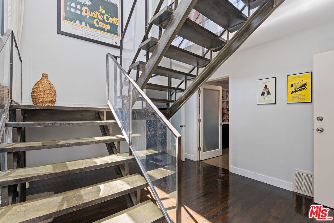
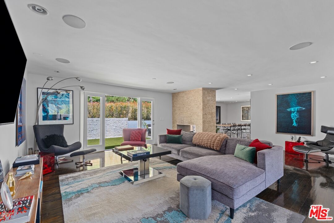
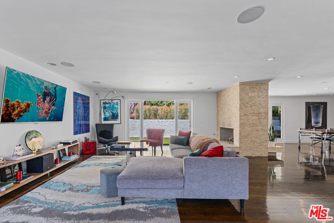
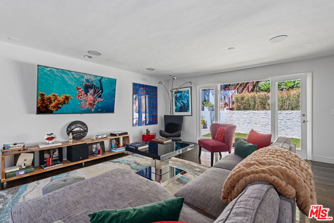
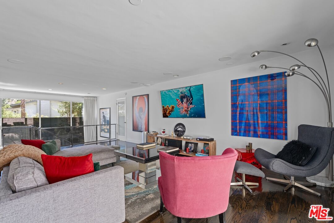
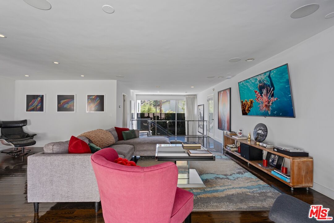
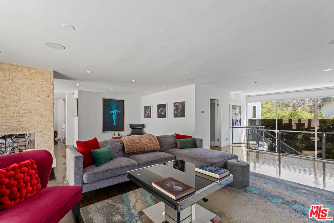
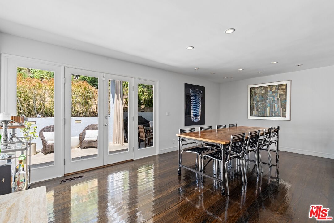
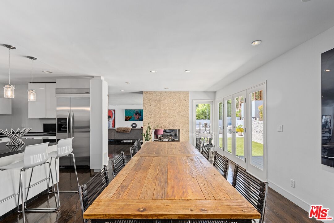
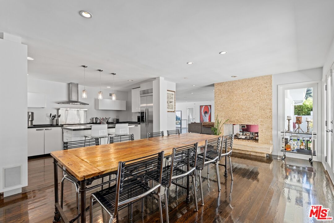
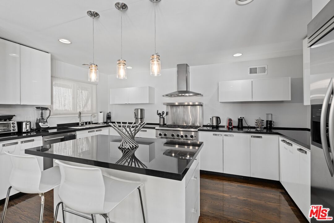
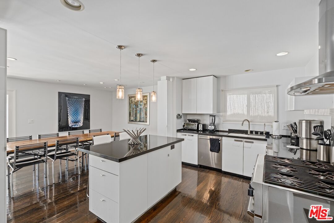
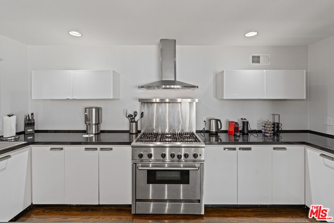
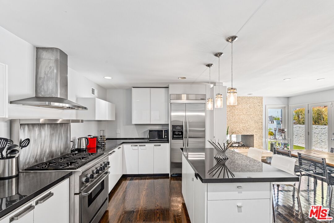
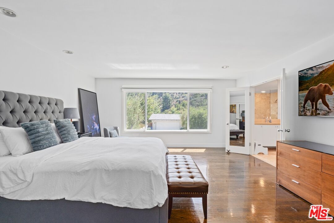
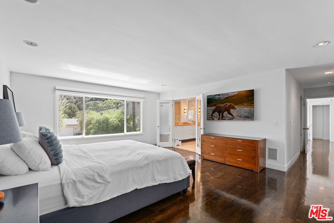
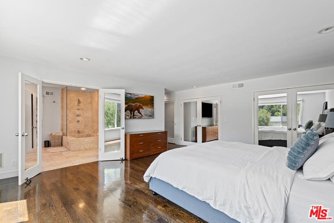
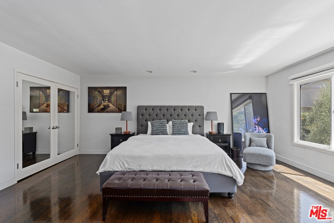
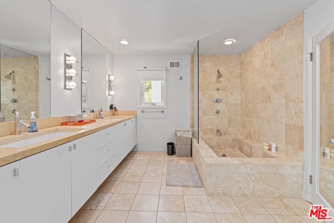
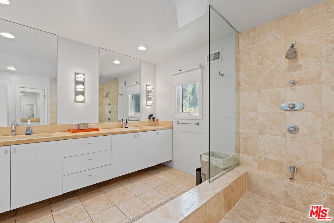
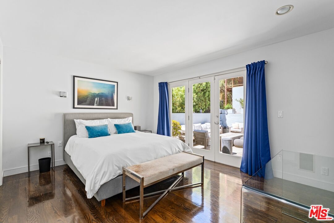
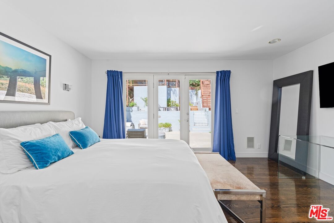
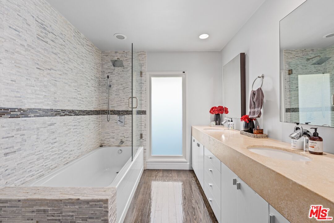
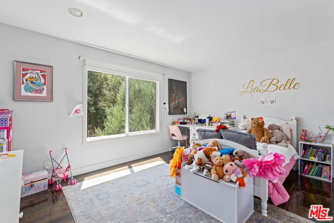
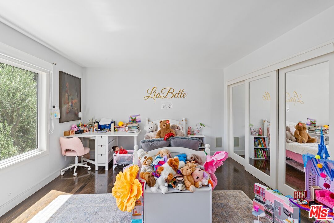
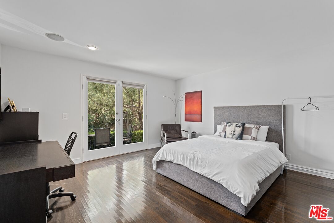
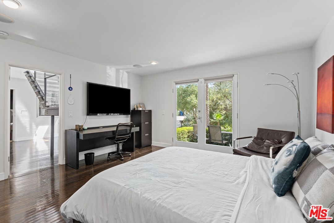
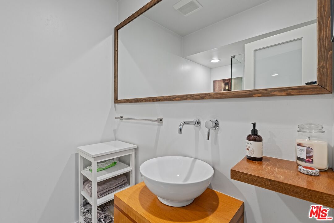
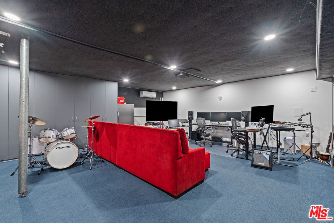
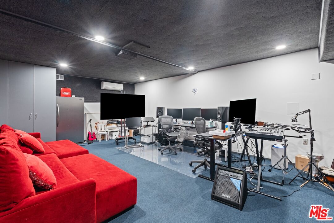
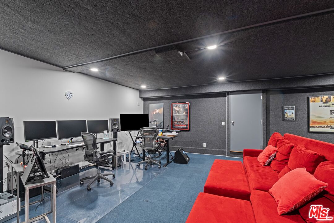
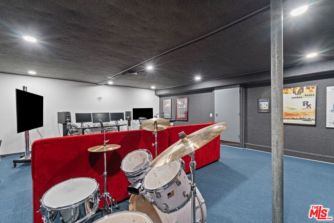
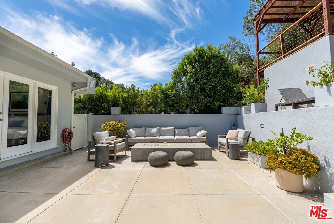
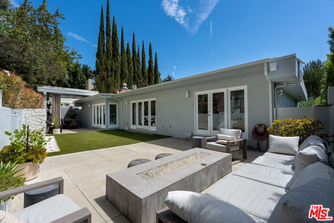
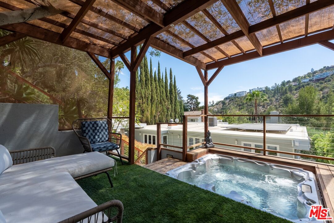
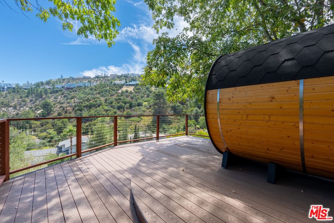
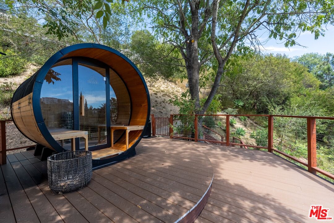
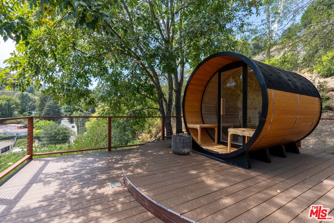
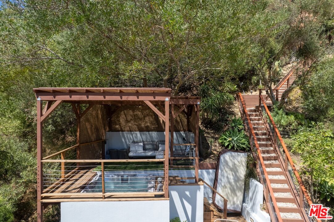
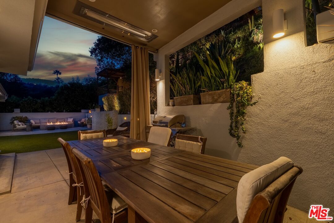
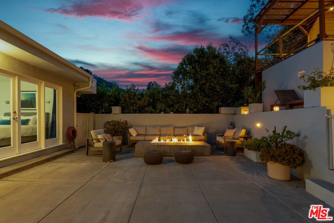
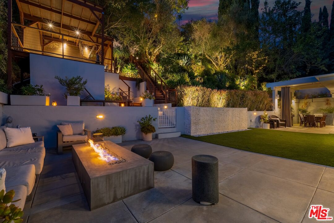
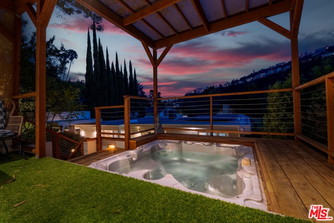
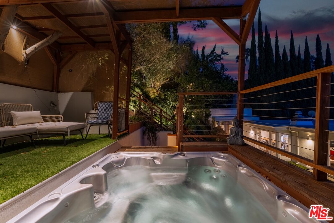
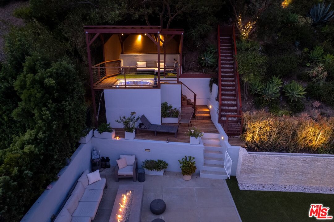
7561 Devista Drive is a premier solar-powered 4-bedroom, 3-bathroom mid-century modern architectural gem nestled in a highly coveted enclave of the Hollywood Hills. Originally built in 1963 by the historic Hollywood-based developer Willow Glen Development Corp., this sophisticated home beautifully balances its authentic 1960s design pedigree with high-end contemporary upgrades. Spanning 2,927 square feet, the home features expansive, open-concept living & dining areas framed by floor-to-ceiling windows that flood the home with natural light. A striking double-sided, stone-faced fireplace subtly separates the generous public spaces while maintaining a warm, cohesive flow. The gourmet kitchen serves as an entertainer's hub, equipped with a large center island, premium stainless-steel appliances, custom upgraded cabinetry, and sleek countertops. The primary suite is a private retreat offering ample closet space and a luxurious, spa-like bathroom complete with a separate tub and shower. Downstairs, the smart floor plan transitions into a completely separate guest suite, an oversized laundry room, and a massive 2-car garage with direct entry. Garage has been converted into a 450 sqft studio. Ample on-street parking. Positioned atop a private hillside knoll, the property benefits from the sophisticated structural engineering of mid-century icon Jerry Van Deene. The lot utilizes a strategic "toe-of-slope" retaining wall design to maximize flat, usable pad space a rare and premium structural feature in canyon properties. The secluded backyard oasis seamlessly integrates iconic Southern California indoor/outdoor living. It features multiple open-air seating areas, an outdoor fireplace, a tranquil fountain, and an elevated wooden deck with a private heated spa offering serene canyon views. Ideally located just minutes from the vibrant energy of the world-famous Sunset Strip, this celebrity-owned property offers the perfect intersection of architectural history, supreme privacy, and canyon tranquility. Very private and peaceful.

4
beds

3
baths

2,927 Sq.Ft. LIVING AREA

0.26 Acres lot

image

Schedule a Showing

I would love to show you my beautiful property. Please select your preferred date and time below. I will be in touch shortly to confirm your appointment.

Schedule a Showing

I would love to show you my beautiful property. Please select your preferred date and time below. I will be in touch shortly to confirm your appointment.
Thank you for your interest in 7561 Devista Dr, Los Angeles, CA 90046. We are reviewing your request and will be in touch shortly!
Brian Ades

Brian Ades

Features & Amenities

Interior

  • total bedrooms4
  • Total bathrooms3
  • full bathrooms3
  • Laundry room Room, Inside
  • Flooring Hardwood, Tile
  • Fireplace Living Room, Two Way, Dining, Patio, Gas Starter
  • APPLIANCES Built-Ins, Barbeque, Dishwasher, Dryer, Garbage Disposal, Gas Or Electric Dryer Hookup, Hood Fan, Microwave, Range/Oven, Recirculated Exhaust Fan, Refrigerator, Solar Panels, Vented Exhaust Fan, Washer
  • other interior Features 220 V Throughout, Built-Ins, Open Floor Plan, Hot Tub, Pre-wired for high speed Data, Pre-wired for surround sound, Recessed Lighting, Storage Space, Turnkey

Area & Lot

  • Status For Sale
  • Living Area2,927 Sq.Ft.
  • Lot Area0.26 Acres
  • MLS® ID26874669
  • TypeResidential
  • YEAR BUILT1963
  • NeighborhoodNichols Canyon
  • Architecture StylesMid-Century
  • Water FrontageNone
  • View DescriptionCanyon, City Lights, Green Belt, Hills, Trees/Woods

Exterior

  • STORIES2
  • water SourceIn Street
  • PoolNone
  • parkingGarage - 2 Car
  • HEAT TYPECentral
  • AIR CONDITIONINGAir Conditioning, Central
  • sewerIn Street
  • security FeaturesCarbon Monoxide Detector(s), Community, Smoke Detector

Financial

  • Sales Price$2,850,000
  • Zoning LARE11
View Virtual Tour

Mortgage Calculator

Estimate your monthly mortgage payment, including the principal and interest, property taxes, and HOA. Adjust the values to generate a more accurate rate.
All estimates are provided for informational purposes only. Actual amounts may vary.
$0,000 Your Payment 20 15 65
$0,000 Your Payment

Nichols Canyon

Explore

Work With Brian

Brian believes that the best producers understand budgets, deliver results, protect the client and pull off the impossible every day with grace. He feels that he can handle anything a client throws at him. Contact Brian today!